Home / Tiny Homes / The Atlas
NEW HOME

The Atlas

Spacious tiny home model designed for full-time living with premium finishes. From $359,113.

The Atlas

Spacious tiny home model designed for full-time living with premium finishes.

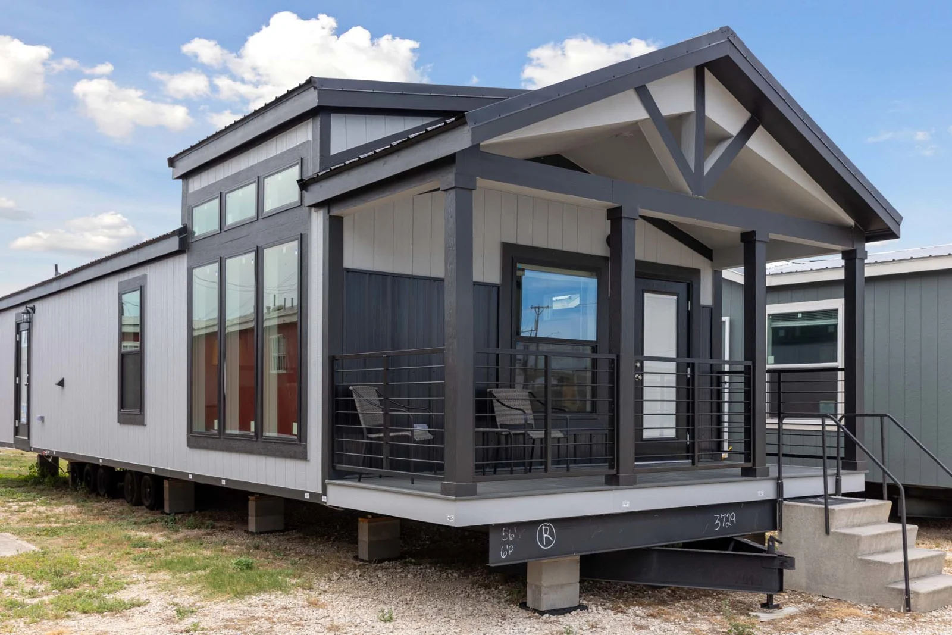
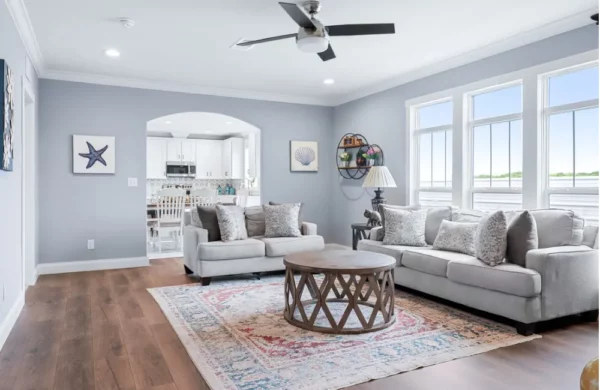
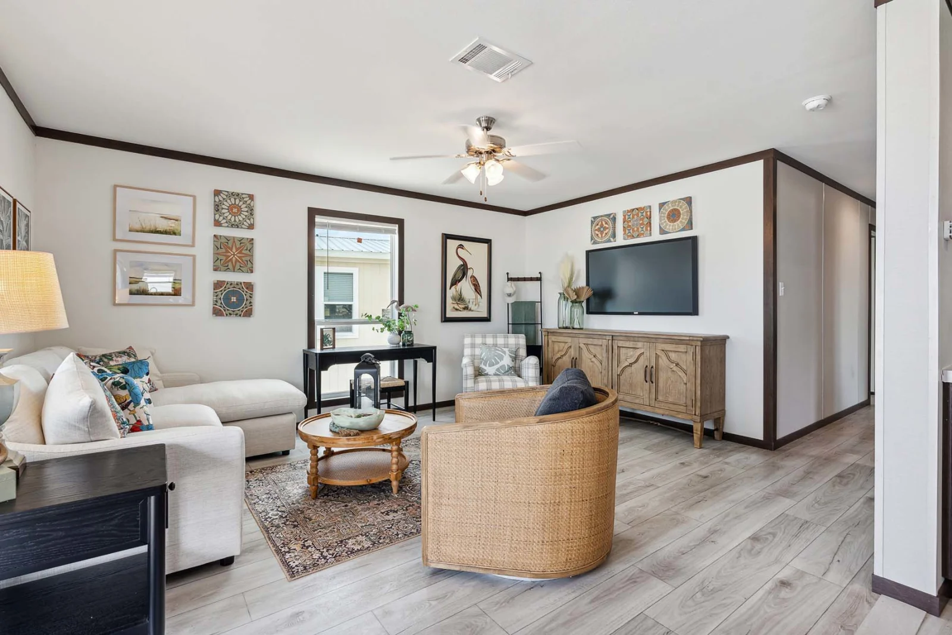
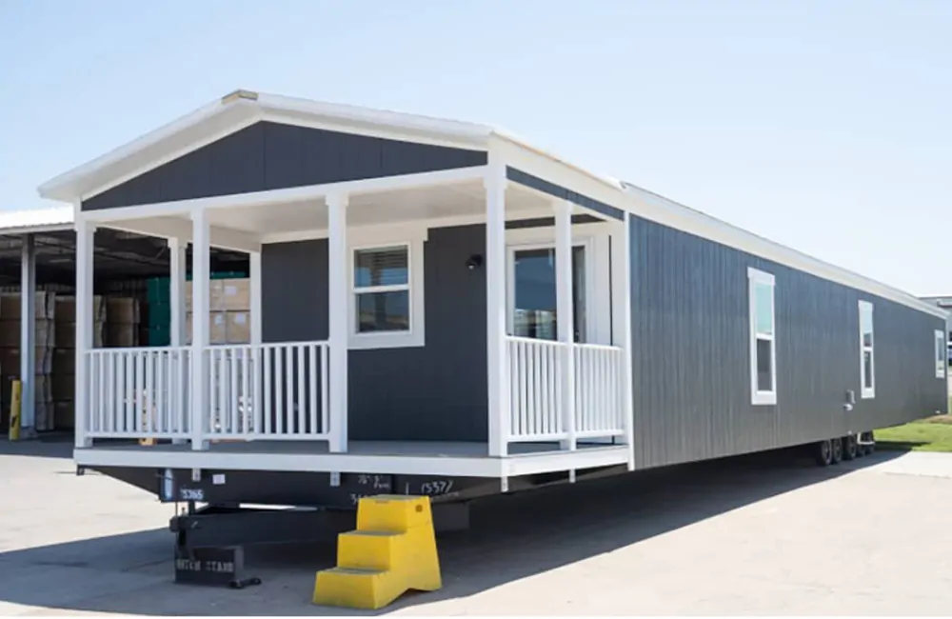
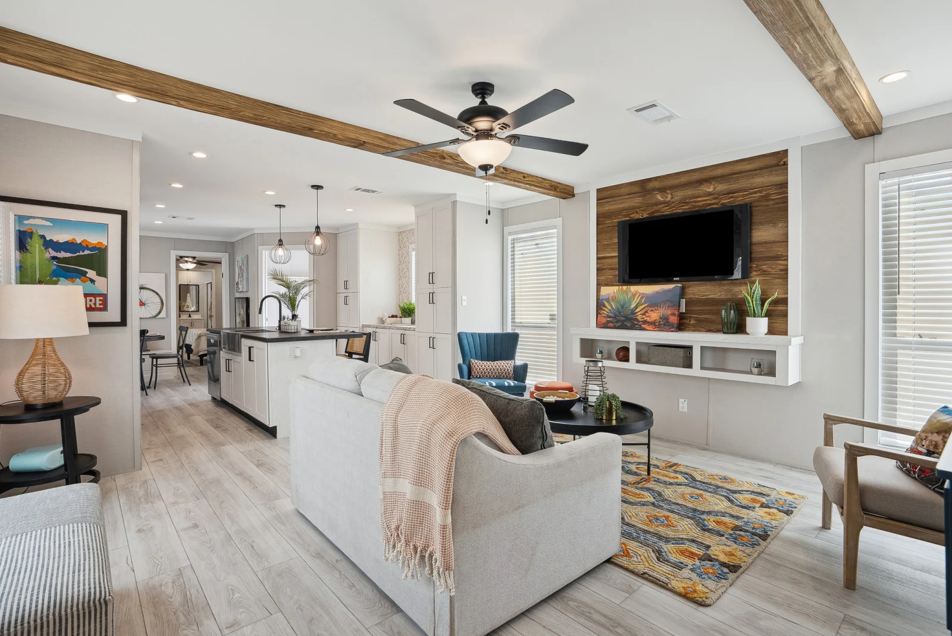
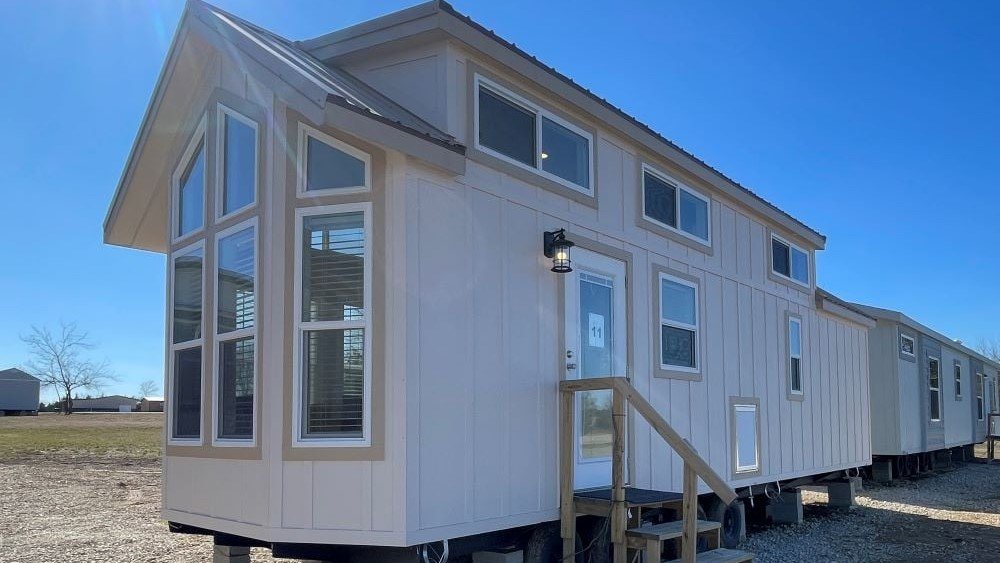
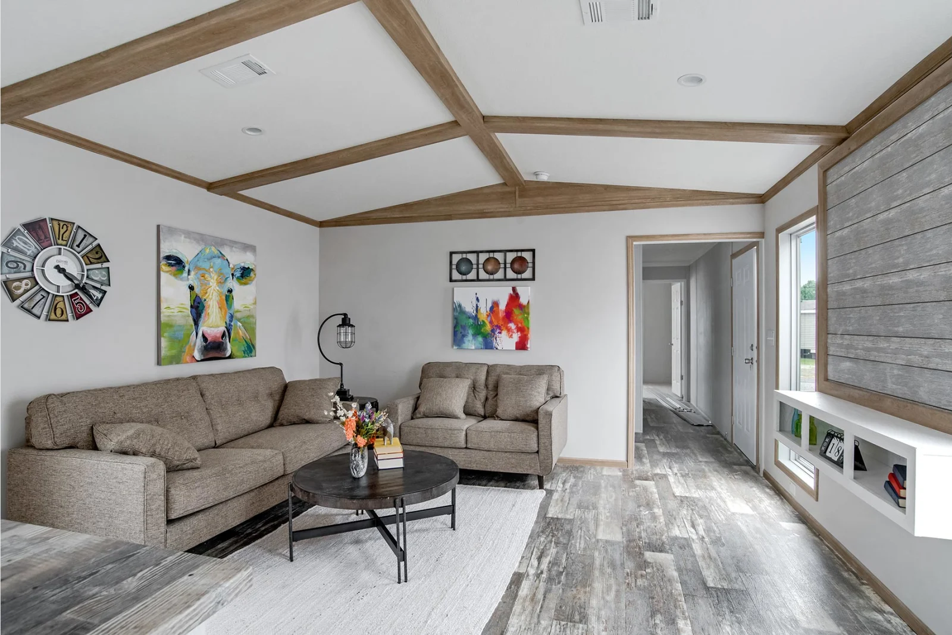
The The Atlas is the modern-farmhouse version of our 3274-sqft platform — same 4BR/2BA layout, HUD CERTIFIED certified, road-legal. Tongue-and-groove pine ceiling, stair-accessed loft, quartz counters, white shaker cabinets, subway backsplash, stainless appliances, LVP floors. Exterior board-and-batten, metal roof, covered porch.

Kitchen

Quartz counters, shaker cabinets, full-size fridge, induction/gas range.

Bath

Walk-in shower, modern fixtures, tankless-ready.

Climate

Heat-pump HVAC, R-30 roof + R-21 walls, low-E windows, ENERGY STAR.

What's included?

Base price includes full home: framing, insulation, exterior finishes, appliances, HVAC, plumbing, electrical, interior finishes. Solar, upgraded finishes, custom layout, transport beyond free zone quoted separately.
Typical build 10-14 weeks. Delivery coordination +1-3 weeks. Total 3-5 months order to move-in.
$359,113Starting price
3274Sq ft
4Bed
2Bath
Classification
Double Wide HomeHUD CERTIFIED1-YR WARRANTY

A finished home you own. Price is full purchase for completed double wide home — tangible product, title transfers on delivery.

Similar homes

The Stillwater 571 (Alias) Tiny Home
HUD

The Stillwater 571 (Alias)

Alias for the-stillwater-571-m-e — redirects to main product.

399sq ft
—BR
—BA
$42,899Starting price
The Carondelet Single Family
HUD CERTIFIED

The Carondelet

Spacious tiny home model designed for full-time living with premium finishes.

1153sq ft
3BR
2BA
$77,899Starting price
The Black Casablanca Family Pick
HUD CERTIFIED

The Black Casablanca

Bold black-trim version of 850-sqft 2BR/1BA. Black beam, black-and-white kitchen.

850sq ft
2BR
1BA
$70,899Starting price
error: Content is protected !!