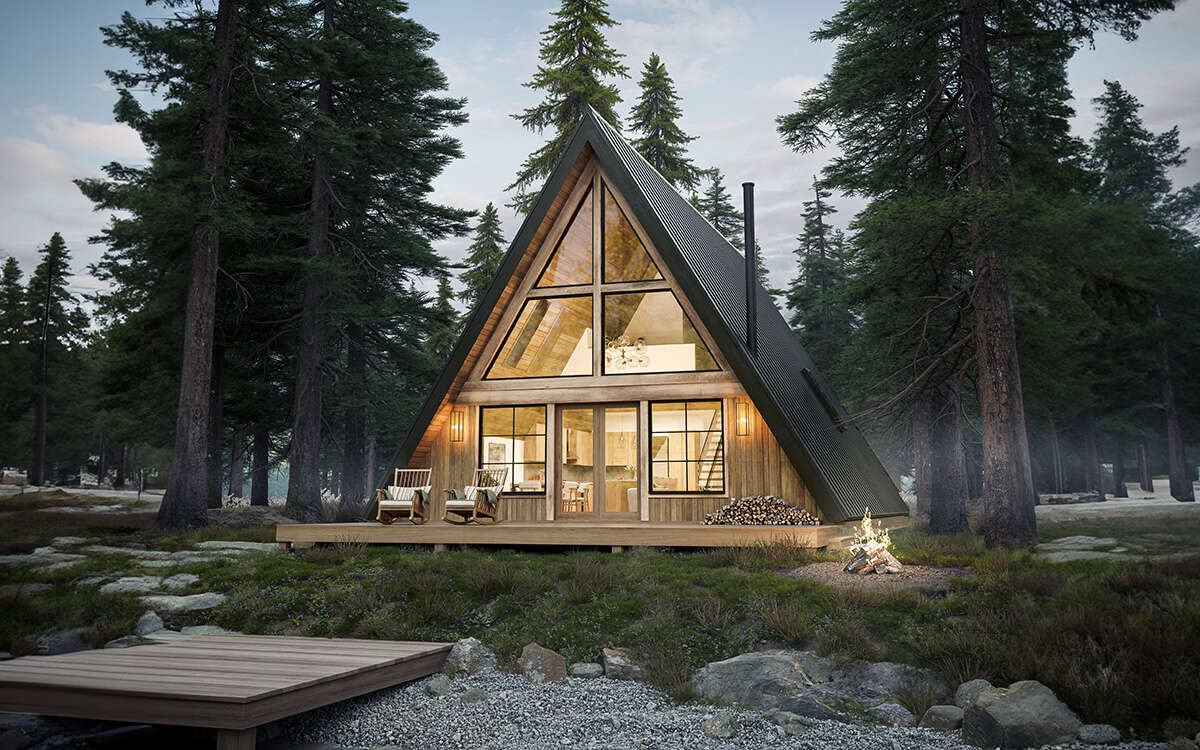
Inside the HousePlans A Frame 8937-00018
The HousePlans A Frame 8937-00018 is a new a frame home offered as a finished home available through Titans Factory Homes. It is based on the authorized A Frame Plan 8937-00018 design from America's Best House Plans.
- 2 bedrooms
- 2 bathrooms
- 1,388 sq. ft.
- Available to Build
Floor plan
This listing includes 2 authorized floor-plan drawings. View the Floor Plans section and gallery for the selected layout.
Pricing
Target around $45,000 — verify. Source plan-package prices, design fees, and estimated material costs are not finished-home sale prices. Titans must approve a complete written quote before this listing becomes purchasable.
Renderings and photographs may show optional features or completed examples. Final engineering, code compliance, site adaptation, finishes, transport, setup, utilities, permits, taxes, and availability are established in the written Titans quote and purchase agreement.
Floor Plans
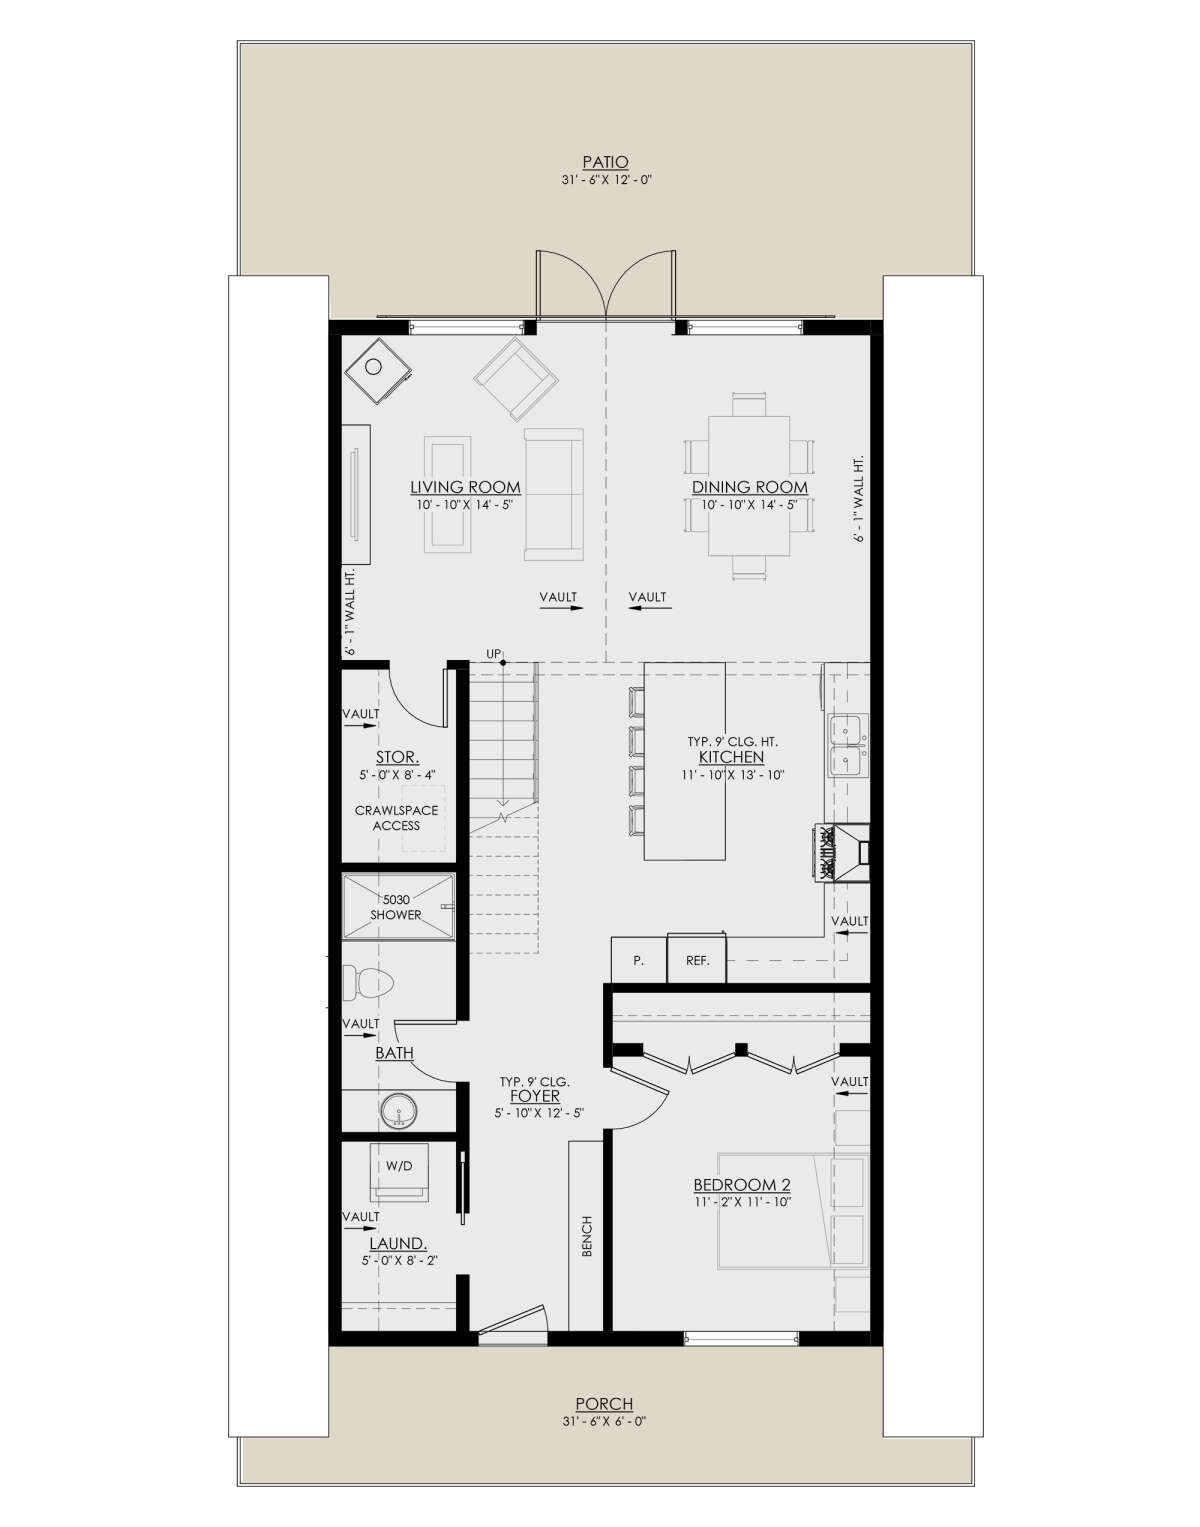
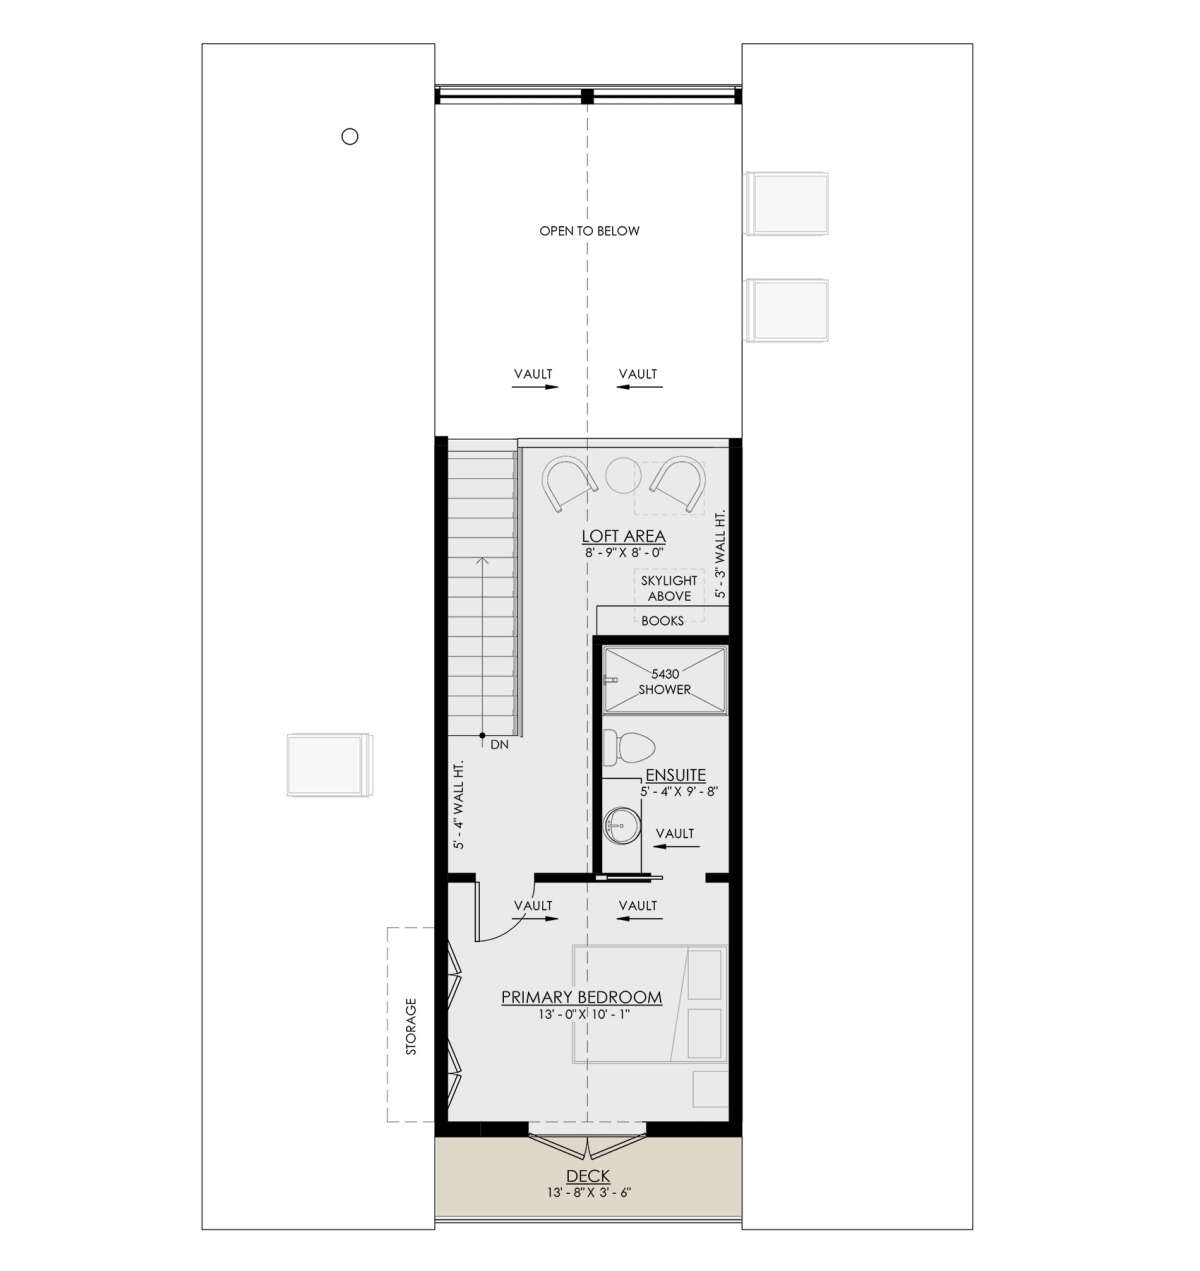
Floor plans identify the selected source layout. Final construction documents, dimensions, engineering, and code adaptations must be confirmed in the written Titans order.
- Complete interior and exterior finishes
- Full plumbing and electrical systems
- Efficient HVAC and low-E windows
- Delivery and setup coordination
- Appliances as listed in your quote
- Manufacturer warranty documentation
Your written quote identifies framing, insulation, exterior finish, interior finish, appliances, HVAC, plumbing, electrical, and selected options. Site preparation, permits, taxes, utilities, and transport outside an included zone are quoted separately when applicable.
Most made-to-order homes are completed in about 10–14 weeks, followed by delivery scheduling. Stock and custom timelines vary, so your specialist will confirm dates before contract.
Many finishes, appliance packages, porches, energy upgrades, and selected layout details can be changed. Major structural changes may require a custom-build quote.